


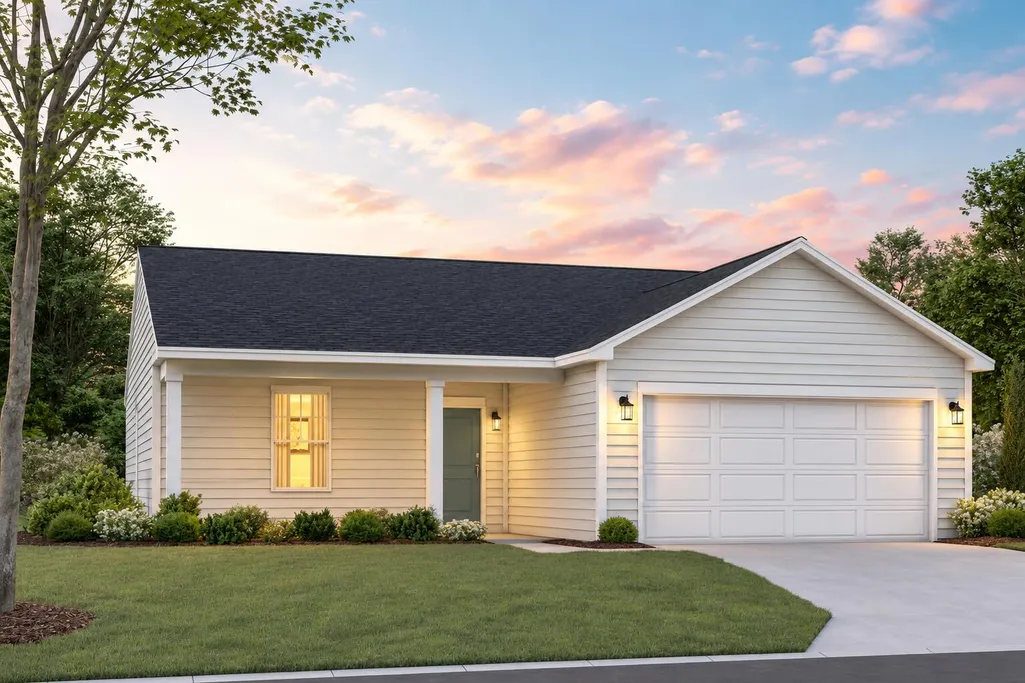
Address
7059 Windham Way, Ladson, SC
Price
$ 329,990
Property Attributes
- MLS#26020142
- TypeSingle Family
- Listing Status Pending
- CountyCharleston
- CityLadson
- Area32 - N.Charleston, Summerville, Ladson, Outside I-526
- NeighborhoodElms Glen
- Zip29456
- StyleRanch
- Year Built2026
- Price$ 329,990
- Bedrooms3
- Full Bathrooms2
- Half Bathrooms0
- Sqr Footage1347
- Lot Size0.12 Acres
Data Source:
Charleston Trident MLS (CTARMLS)
Property Description
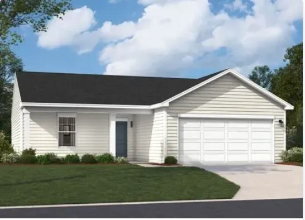
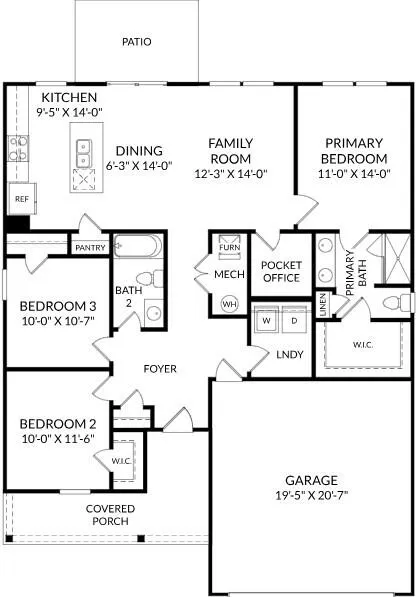
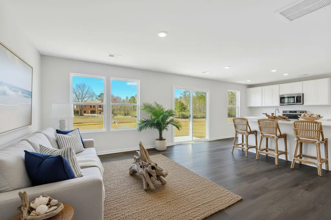
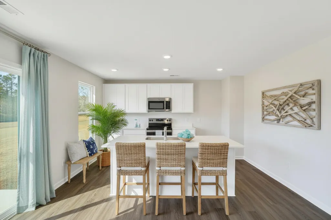
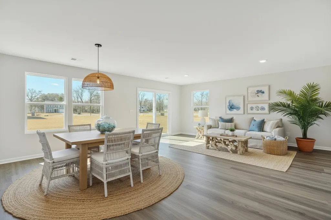
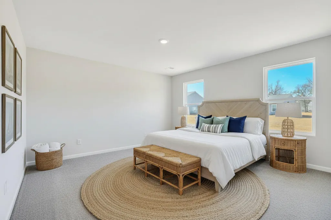
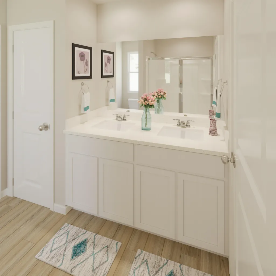
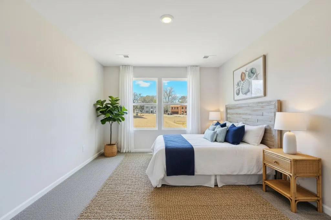
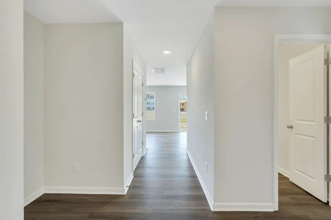
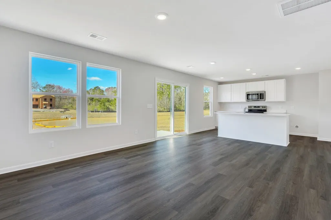
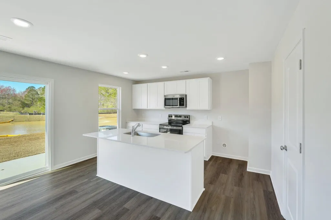
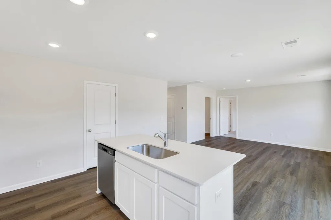
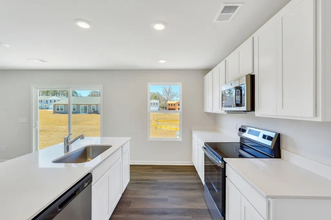
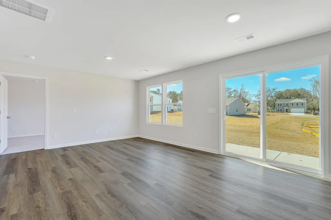
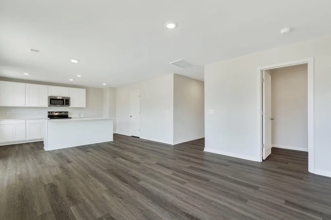
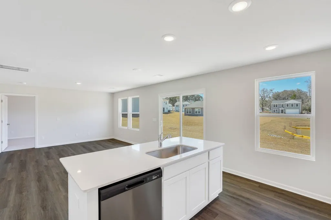
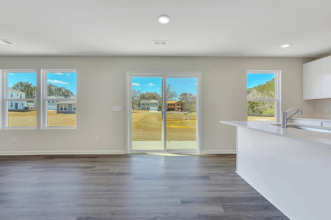
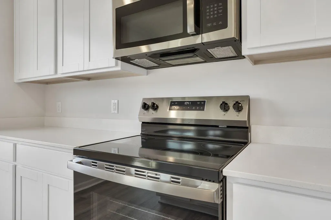
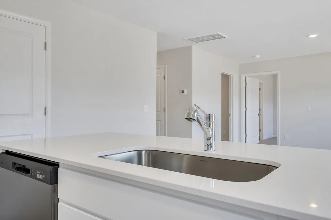
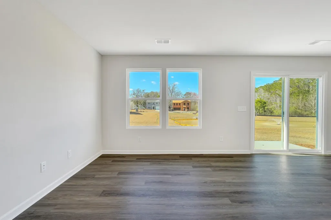
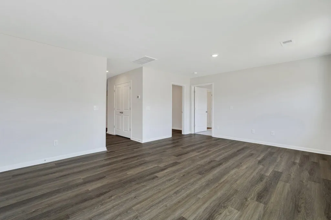
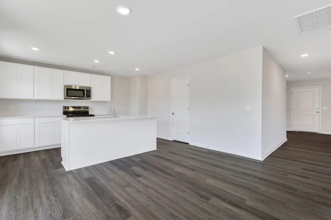
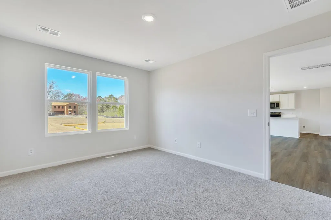
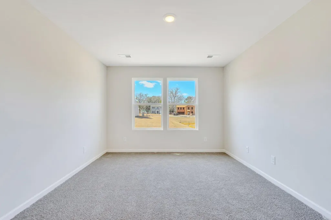
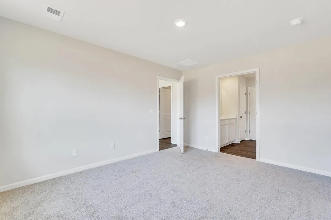
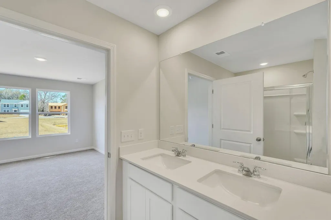
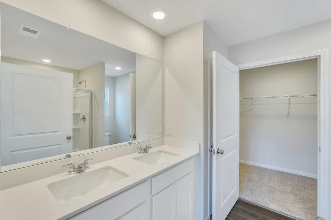
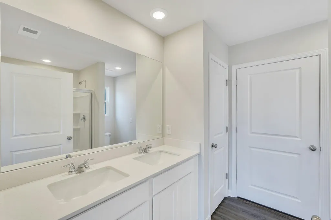
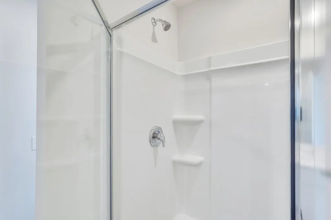
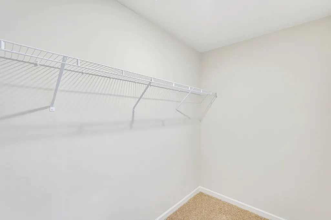
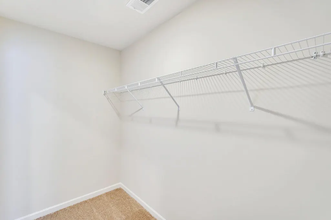
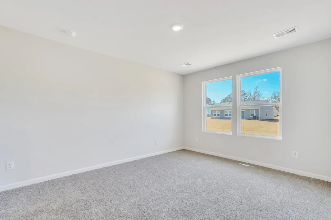
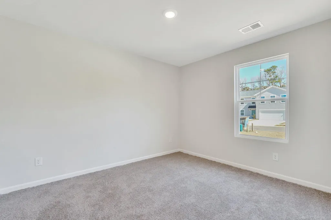
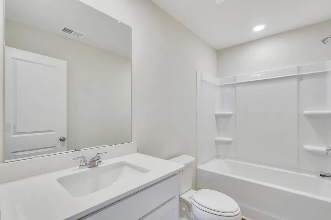
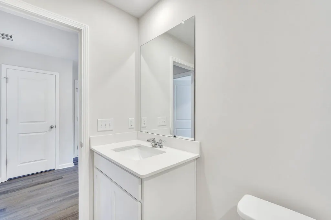
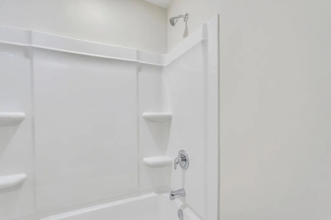
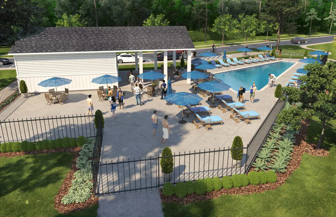
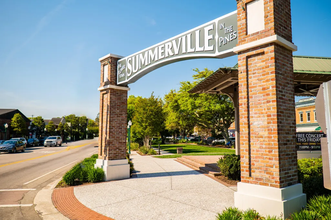
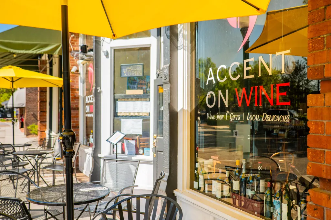
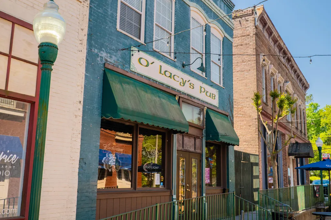
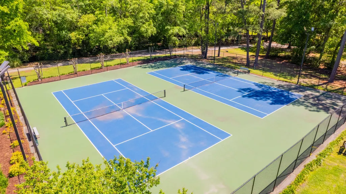
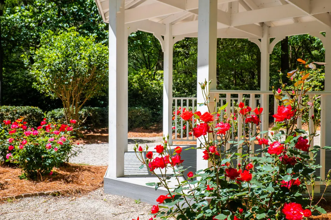
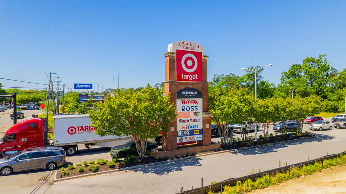
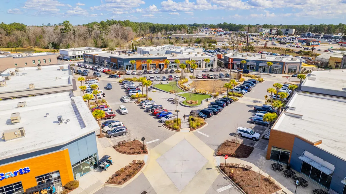
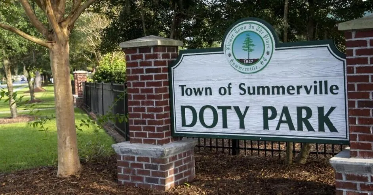
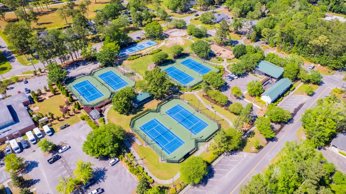
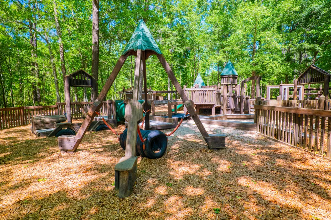
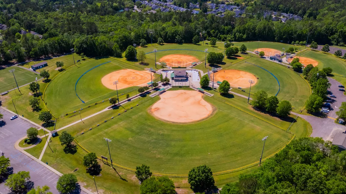
SEPT. DELIVERY! *4.99% FIXED RATE (FHA/ VA) PLUS $7,500 TOWARDS CLOSING COST w/ use of preferred lender & closing attorney!!* Welcome to Elms Glen...the latest new community offering attainable new homes in a PRIME location! Welcome to The Julep, a charming 3 bedroom, 2 bathroom, 2 car garage single story home with COVERED FULL FRONT PORCH! The Julep is perfect for anyone looking for a comfortable and convenient living space. This one story ranch home boasts a spacious kitchen with modern white cabinets, Stainless Steel Appliances, and sprawling kitchen island with elegant Quartz countertops, ideal for entertaining friends and family!The dining area seamlessly flows into the cozy family room, creating the perfect setting for relaxing evenings at home. Beautiful LVP flooring is found in all the main living areas as well as bathrooms. The spacious open floor plan offers abundant natural light throughout the home. The Primary Suite is tucked away at the rear of the home and offers a huge walk-in closet, dual sinks with Quartz countertops, and an oversized walk-In shower with glass enclosure. But wait, there's more! The Julep also features a unique pocket office that can be used for multiple different uses: home office, craft room, or children's play area to name a few! And if you're someone who loves spending time outdoors, we've got you covered with a sprawling private backyard- making for the perfect spot for gathering with friends and family for a Summer evening backyard BBQ, or the perfect place to start your day while sipping your coffee in your own backyard private oasis on a crisp Fall morning! The Julep truly has everything that makes a house a home, at a price within reach! Community Highlights at Elms Glen: Elms Glen offers a community pool, covered pavilion, walking trails and beautiful ponds throughout the community. Residents will enjoy having easy access to employment hubs, shopping centers, and outdoor recreation at the nearby at the Town of Summerville Parks & Recreation facility . It's just a mile from the first mass transit project linking Summerville to downtown Charleston, facilitating a smoother commute. Moreover, with Interstate I-26 only a 5-minute drive away, the vibrant Downtown Historic Charleston and Beaches are also within easy reach being less 20 Miles away. Convenient access to Boeing, Volvo, Mercedes and Military Bases being less than 15 miles away! Located less than 2 miles from historic downtown Summerville, where quaint shops, cozy cafes, and scenic architecture capture the vibrant area's unique charm. For those seeking retail therapy, Azalea Square is just around the corner, offering a wide array of shops and restaurants. This community has it ALL! This home won't last long - schedule your tour now!
| Elementary School | Middle School | High School |
|---|---|---|
| Ladson Elementary School | Deer Park Middle School | Stall High School |
| Price History | |
|---|---|
| 7/14/2026 | Listed $335,990 |
| 8/25/2026 | 2$329,990 |
General Features
| County | Charleston |
|---|---|
| Property Type | Residential |
| Subdivision Name | Elms Glen |
| Status | Pending |
| Directions | Directly Off Of Hwy 78 - 1 Mile Past Fairgrounds Going Towards Summerville - Neighborhood Will Be On Your Left. Community Address Is 6060 Halifax. Model Home Address: 7039 Windham Way, Ladson 29456 |
| High School | Stall |
| City | Ladson |
| MLS Area | 32 - N.Charleston, Summerville, Ladson, Outside I-526 |
| Lot Size Units | Acres |
| Lot Size Square Feet | 5227.2 |
| Elementary School | Ladson |
| Middle/Junior High School | Deer Park |
| Building Area Units | Square Feet |
| Standard Status | Pending |
| Sewer | Public Sewer |
| Cooling | Central Air |
| Roof | Asphalt |
| Garage Spaces | 2 |
| Construction Materials | Vinyl Siding |
| Year Built | 2026 |
| Community Features | Park,Pool,Trash,Walk/Jog Trails |
| New Construction | true |
| Garage Y/N | true |
| Other Structures | No |
| Patio/Porch Features | Front Porch,Porch - Full Front |
| Architectural Style | Ranch |
| Stories Count | 1 |
| Levels | One |
| Property Subtype | Single Family Detached |
| Full Baths | 2 |
| Carport Y/N | false |
| Property Attached Y/N | false |
| Entry Location | Ground Level |
| Green Building Verification Type | HERS Index Score |
| Home Warranty Y/N | true |
| Primary Bedroom Level | Lower |
| Attached Garage | true |
Interior Features
| Interior Amenities | Ceiling - Smooth,Garden Tub/Shower,Kitchen Island,Walk-In Closet(s),Eat-in Kitchen,Family,Entrance Foyer,Office,Pantry,Study |
|---|---|
| Air Conditioning Y/N | true |
| Heating Y/N | false |
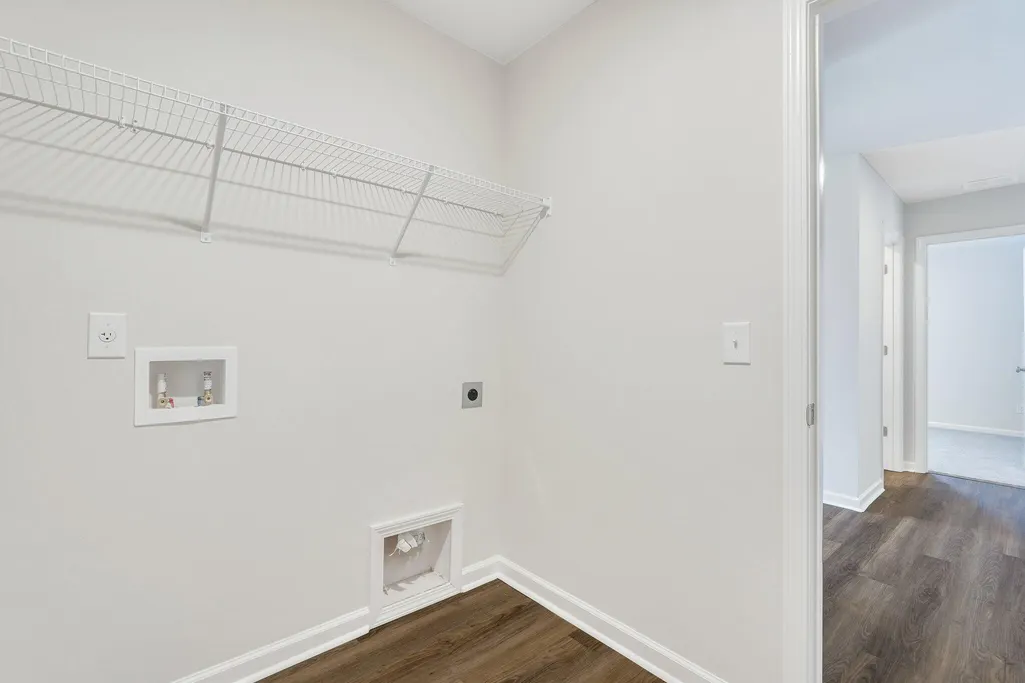
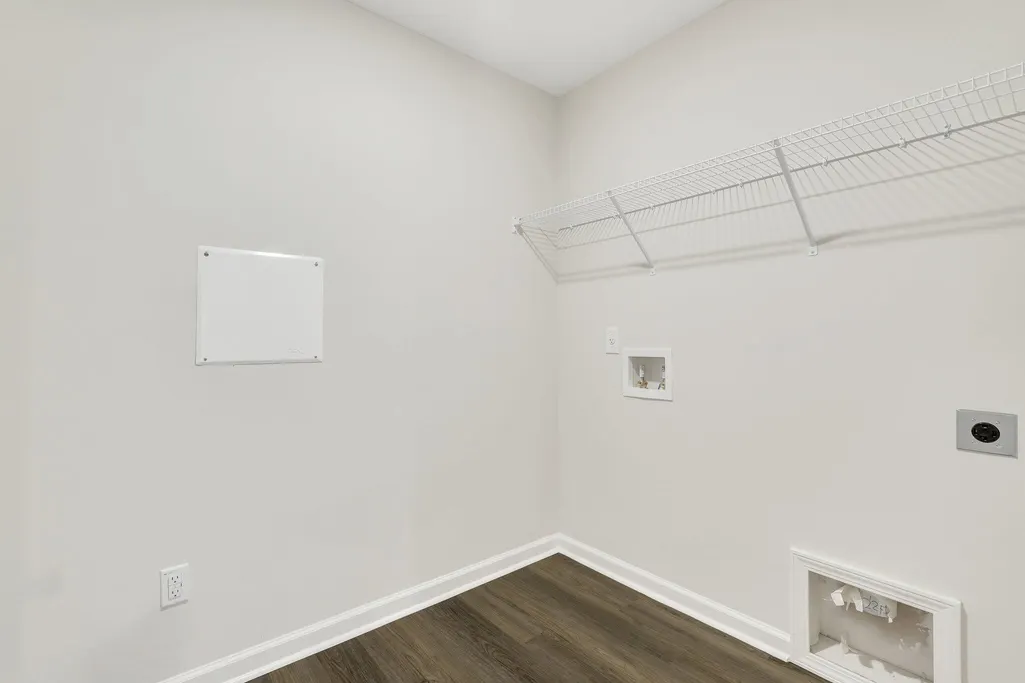
| Laundry Features | Electric Dryer Hookup,Washer Hookup,Laundry Room |
| Total Bedrooms | 3 |
| Fireplace Y/N | false |
| Room Type | Eat-In-Kitchen,Family,Foyer,Laundry,Office,Pantry,Study |
| Primary Bedroom Features | Walk-In Closet(s) |
| Flooring | Carpet,Luxury Vinyl |
| Window Features | ENERGY STAR Qualified Windows |
Exterior Features
| Lot Size Area | 0.12 |
|---|---|
| Lot Size Acres | 0.12 |
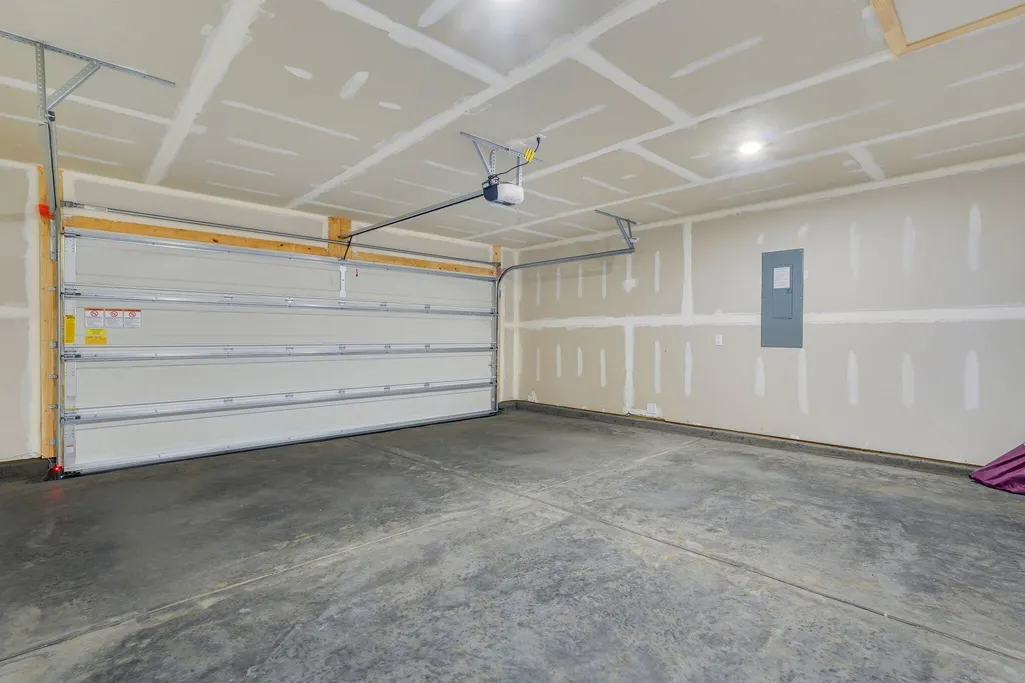
| Parking Features | 2 Car Garage,Attached,Garage Door Opener |
| Water Source | Public |
| Foundation Details | Slab |
| Building Area Total | 1347 |
| Covered Spaces | 2 |
| Exterior Amenities | Rain Gutters |
| Total Parking | 2 |
Amenities
- Foreclosure
- Views
- Short Sale
- New Construction
- Adult 55+
- Lease To Own
- No HOA Fees
- Furnished
- Primary On Main
- Air Conditioning
- Seller Finance
- Green
- Fixer Upper
- Horse
- Golf
- Fireplace
- Deck
- Garage
- Basement
- Pool
Property vs Single Family Average in 29456
Price
Year Built
In The Neighborhood
Ladson
$ 354,990
7056 Windham Way
Ladson, SC 29456
- Type
- Single Family
- Size
- 2,000 SqFt
- Rooms
- 4 Beds + 2.5 Baths
Ladson
$ 374,990
7067 Windham Way
Ladson, SC 29456
- Type
- Single Family
- Size
- 2,210 SqFt
- Rooms
- 4 Beds + 2.5 Baths
Ladson
$ 399,990
7047 Windham Way
Ladson, SC 29456
- Type
- Single Family
- Size
- 2,400 SqFt
- Rooms
- 5 Beds + 3 Baths
Ladson
$ 399,990
7115 Windham Way
Ladson, SC 29456
- Type
- Single Family
- Size
- 2,400 SqFt
- Rooms
- 5 Beds + 3 Baths
Ladson
$ 379,990
7060 Windham Way
Ladson, SC 29456
- Type
- Single Family
- Size
- 2,210 SqFt
- Rooms
- 4 Beds + 2.5 Baths
Ladson
$ 324,990
7071 Windham Way
Ladson, SC 29456
- Type
- Single Family
- Size
- 1,347 SqFt
- Rooms
- 3 Beds + 2 Baths
Ladson
$ 349,990
7051 Windham Way
Ladson, SC 29456
- Type
- Single Family
- Size
- 2,000 SqFt
- Rooms
- 4 Beds + 2.5 Baths
 The data relating to real estate for sale on this web site comes in part from the Broker Reciprocity Program of Charleston Trident Association of REALTORS® -- All information deemed reliable but not guaranteed. All properties are subject to prior sale, change or withdrawal. Neither listing broker(s) or information provider(s) shall be responsible for any typographical errors, misinformation, misprints and shall be held totally harmless. Listing(s) information is provided for consumer's personal,
