

Just Listed


















Address
7219 Harrier Drive, Hanahan, SC
Price
$ 559,000
Property Attributes
- MLS#26026702
- TypeSingle Family
- Listing Status Active
- CountyBerkeley
- CityHanahan
- Area71 - Hanahan
- NeighborhoodTanner Plantation
- Zip29410
- StyleTraditional
- Year Built2005
- Price$ 559,000
- Bedrooms5
- Full Bathrooms3
- Half Bathrooms0
- Sqr Footage3183
- Lot Size0.21 Acres
Data Source:
Charleston Trident MLS (CTARMLS)
Property Description
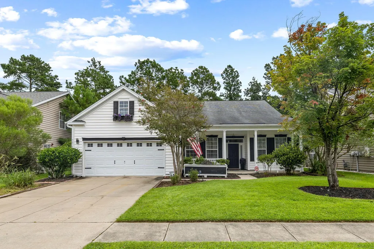
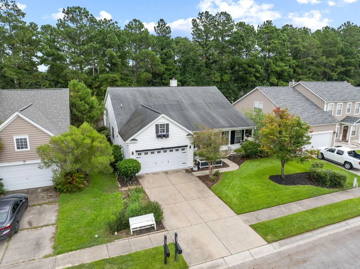
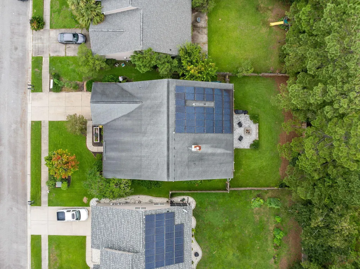
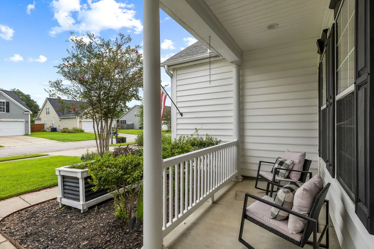
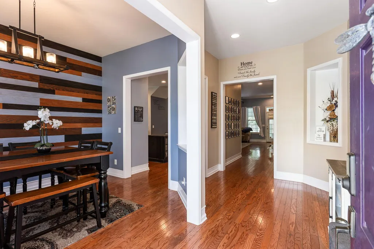
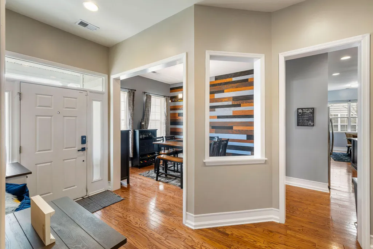
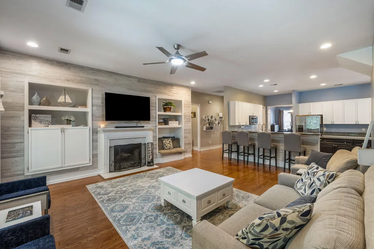
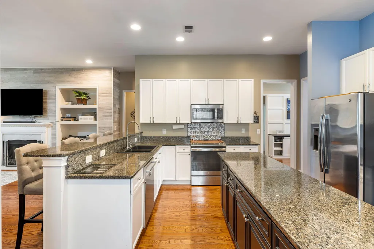
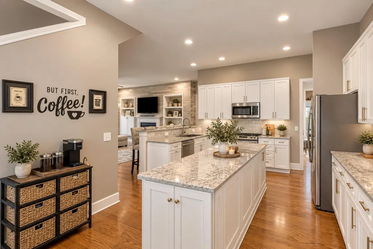
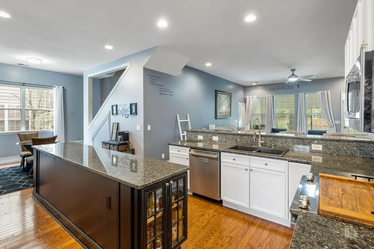
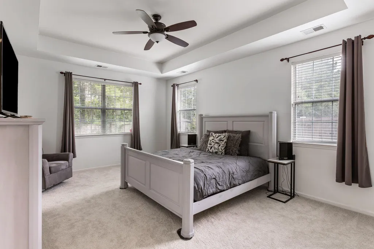
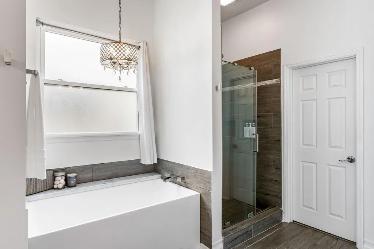
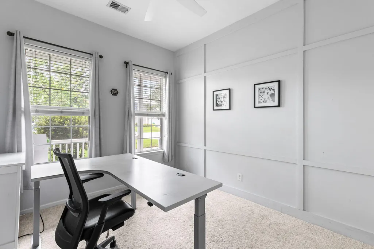
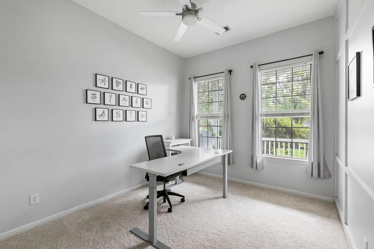
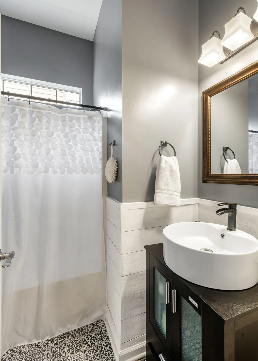
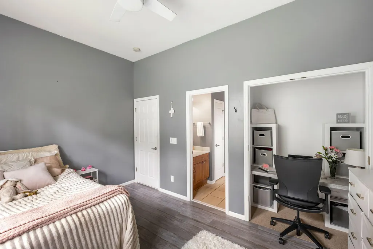
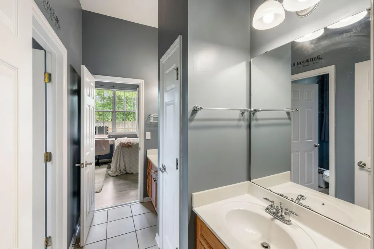
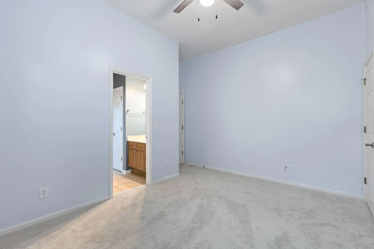
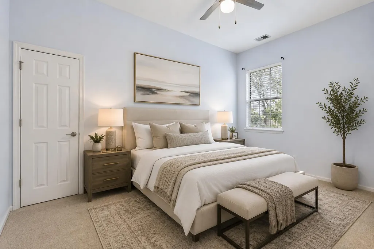
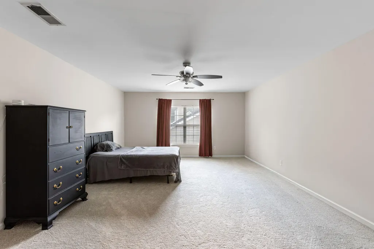
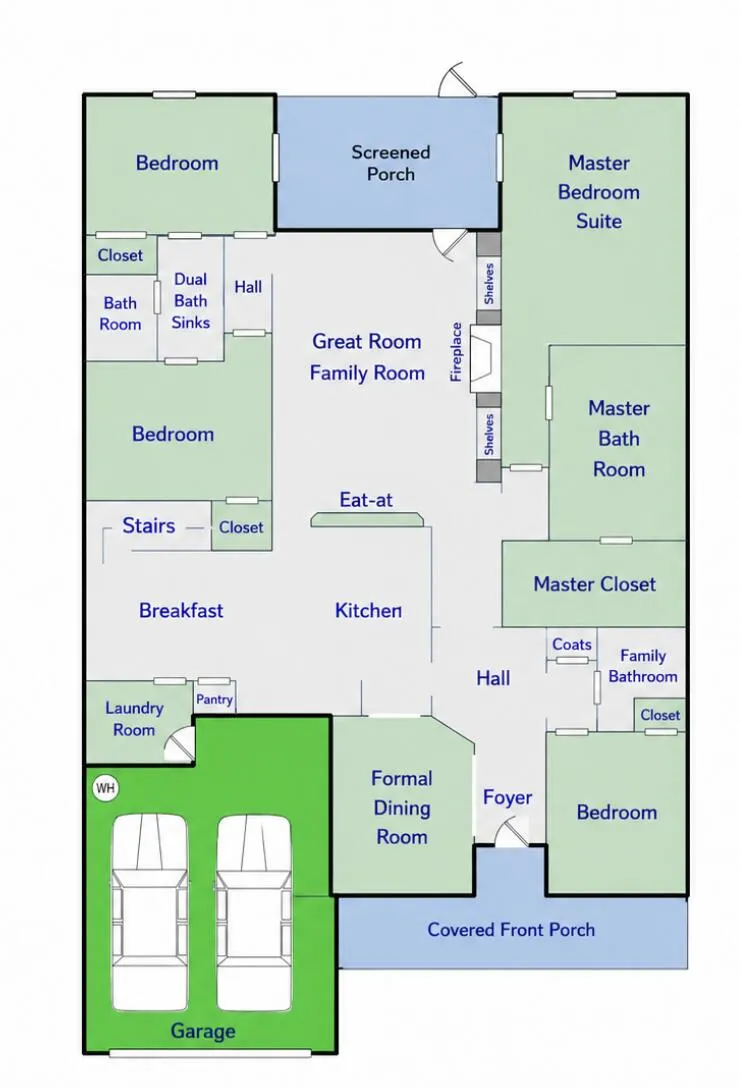
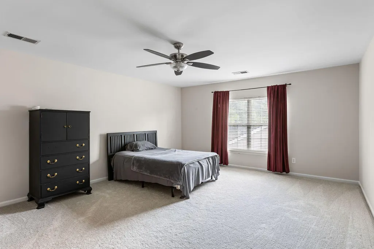
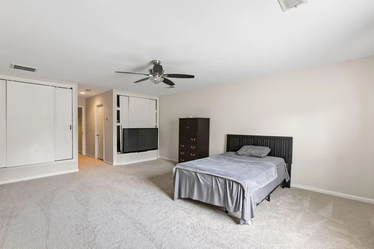
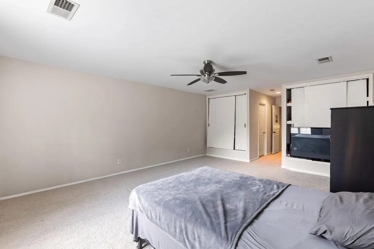
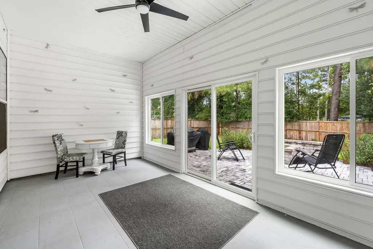
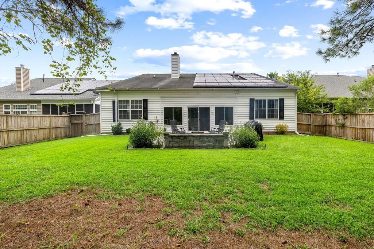
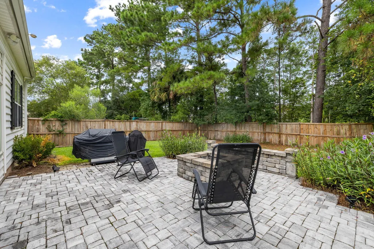
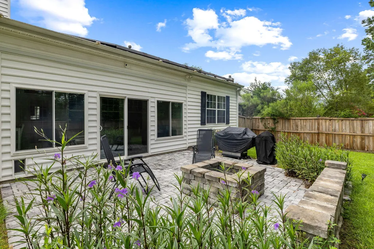
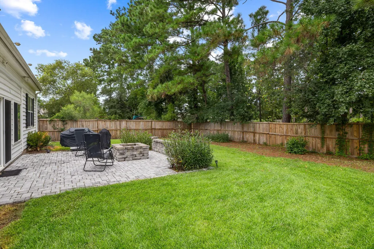
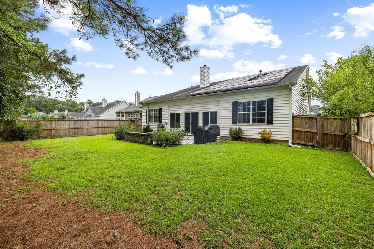
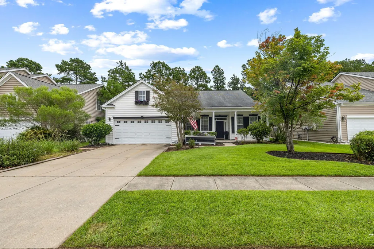
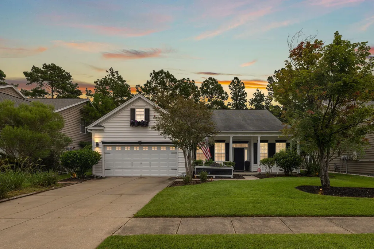
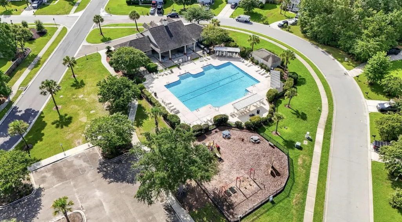
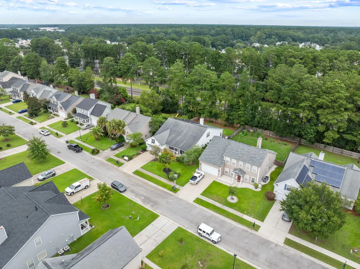
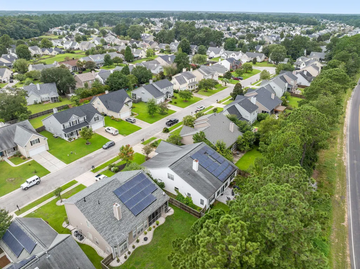
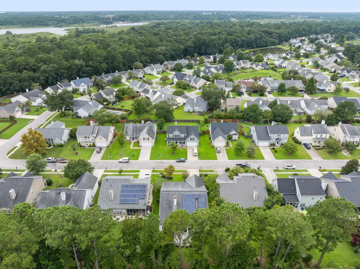
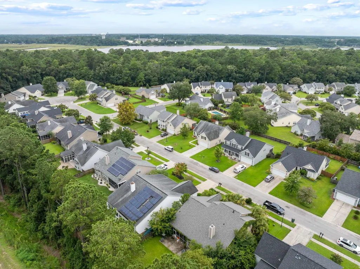
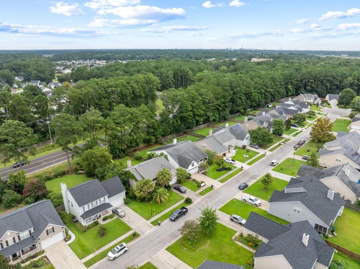
Welcome to 7219 Harrier Drive, a beautifully maintained Phillips floor plan tucked into the desirable Ibis Glade section of Tanner Plantation. With more than 3,183 square feet of living space, soaring ceilings, abundant natural light, and a layout that lives primarily on one level, this is the kind of home that is surprisingly hard to find--and even harder to leave.From the moment you step inside, the difference is apparent. The open, airy design creates an effortless flow between the kitchen, dining spaces, and expansive great room, while thoughtfully separated bedroom wings provide privacy when you want it. Whether you're hosting a house full of friends, gathering around the kitchen island for a weeknight dinner, or enjoying a quiet morning at home, the floor plan simply works.At the center of it all, the spacious kitchen features 42-inch cabinetry, beautiful quartz countertops, hardwood floors, generous prep space, and an oversized island that becomes the natural gathering place of the home. With plenty of room for meal preparation, casual dining, entertaining, or simply spreading out during busy mornings, the kitchen opens seamlessly into the expansive great room and oversized breakfast area. The soaring ceilings and natural light make these spaces feel even larger, creating an inviting backdrop for everything from holiday gatherings to lazy Sunday mornings. Privately positioned on its own side of the home, the owner's suite feels like a true retreat. A beautiful tray ceiling adds architectural detail, while the oversized walk-in closet provides plenty of room for everything. The ensuite bath offers dual vanities, a soaking tub, separate shower, and private water closet--giving you the comfort and privacy of your own personal escape. The split-bedroom layout continues throughout the home. Two secondary bedrooms share a convenient Jack-and-Jill bath, while the dedicated office is tucked away in its own private corner of the home, alongside a full bathroom. Use it as a quiet home office, study, or the perfect main-level guest suite, giving visiting family and friends their own comfortable space with added privacy from the rest of the bedrooms. It is one of those flexible features that can adapt beautifully to whatever life looks like today--and whatever comes next. And then there's upstairs. The enormous bonus room gives you options most homes simply don't have. Use it as a fifth bedroom, media room, playroom, home gym, creative studio, or private hangout. With two walk-in closets--including one large enough to potentially be converted into an additional bathroom--the possibilities are extensive. Whether you need space for a growing family, visiting guests, hobbies, or future multi-generational living, this home gives you room to evolve. Recent updates make it even easier to settle in, including brand-new carpet, fresh paint in several bedrooms, and solar panels--offering both immediate move-in readiness and long-term energy savings. One of the home's true hidden gems is the all-seasons room. Surrounded by windows and overlooking the backyard, it gives you the feel of outdoor living without sacrificing comfort. Open the windows on a crisp Charleston evening, curl up with your morning coffee, or enjoy the changing seasons from a space you'll find yourself using year-round. Outside, the fully fenced backyard was made for Lowcountry living. A custom paver patio and built-in fire pit create the perfect setting for backyard dinners, evenings around the fire, weekend entertaining, or simply unwinding beneath the stars. There's room to enjoy the yard without spending every weekend maintaining it. And the lifestyle doesn't stop at the property line. The neighborhood amenity center is just a short stroll away and offers a resort-style pool, playground, sidewalks, and plenty of space to enjoy an active neighborhood lifestyle. The nearby school bus stop adds another layer of everyday convenience for families attending Dorchester District Two schools. Then there's the location. One of Tanner Plantation's biggest perks is just how easy everyday life becomes. Grab the golf cart and head toward the front of the neighborhood for Lowe's Foods, restaurants, coffee, medical offices, your dentist, and other everyday essentials. You're also minutes from local favorites including Cane Pazzo, Nigel's Good Food, Brew Coffee Bar, Roxa Desserts, and LG's by the Creek. When you're ready for more, Park Circle is just a short drive away with its restaurants, breweries, boutique shops, live music, festivals, parks, and year-round community events. And with convenient access to I-26, Charleston International Airport, Joint Base Charleston, Boeing, Mercedes-Benz Vans, Volvo, and downtown Charleston, you're connected to just about everything the Lowcountry has to offer. Some floor plans simply get it right. The Phillips is one of those floor plans--offering the rare combination of primarily one-level living, generous bedrooms and living spaces, incredible flexibility upstairs, and room to grow without feeling like you're living in too much house. With very few of these floorpans built in the neighborhood 7219 Harrier is a home designed to make everyday life easier--and a whole lot more enjoyable. Schedule your showing today!
| Elementary School | Middle School | High School |
|---|---|---|
| Hanahan Elementary School | Hanahan Middle School | Hanahan High School |
| Price History | |
|---|---|
| 9/25/2026 | Listed $559,000 |
General Features
| County | Berkeley |
|---|---|
| Property Type | Residential |
| Subdivision Name | Tanner Plantation |
| Status | Active |
| Directions | From North Rhett Ext., Turn Into Tanner Plantation. Proceed And Take Right On To Foster Creek Rd. Take Next Left At Crossbil Road, Then Left On Water Thrush, Then Left On Coopers Hawk To Left On Harrier - Home Will Be On The Right. |
| High School | Hanahan |
| City | Hanahan |
| MLS Area | 71 - Hanahan |
| Lot Size Units | Acres |
| Lot Size Square Feet | 9147.6 |
| Elementary School | Hanahan |
| Middle/Junior High School | Hanahan |
| Building Area Units | Square Feet |
| Standard Status | Active |
| Sewer | Public Sewer |
| Cooling | Central Air |
| Roof | Architectural |
| Garage Spaces | 5 |
| Construction Materials | Vinyl Siding |
| Year Built | 2005 |
| Community Features | Pool,Park,Tennis Court(s),Trash,Walk/Jog Trails |
| New Construction | false |
| Garage Y/N | true |
| Other Structures | No |
| Patio/Porch Features | Front Porch |
| Architectural Style | Traditional |
| Stories Count | 2 |
| Levels | One and One Half |
| Property Subtype | Single Family Detached |
| Full Baths | 3 |
| Carport Y/N | false |
| Property Attached Y/N | false |
| Primary Bedroom Level | Lower |
| Virtual Tour | https://www.zillow.com/view-imx/6b2f388c-eaa2-4f46-b19a-36d913978361/?utm_source=captureapp |
| Attached Garage | true |
Interior Features
| Interior Amenities | High Ceilings,Kitchen Island,Ceiling - Smooth,Walk-In Closet(s),Ceiling Fan(s),Bonus,Eat-in Kitchen,Family,Formal Living,Entrance Foyer,Game,Living/Dining Combo,Loft,Media,Office,Separate Dining,Study |
|---|---|
| Air Conditioning Y/N | true |
| Heating Y/N | false |
| Laundry Features | Washer Hookup,Laundry Room |
| Total Bedrooms | 5 |
| Fireplace Y/N | true |
| Room Type | Bonus,Eat-In-Kitchen,Family,Formal Living,Foyer,Game,Laundry,Living/Dining Combo,Loft,Media,Office,Separate Dining,Study |
| Primary Bedroom Features | Ceiling Fan(s),Sitting Room,Walk-In Closet(s) |
| Flooring | Ceramic Tile,Carpet,Wood |
| Fireplace Features | Living Room,One |
| Window Features | Window Treatments |
| Total Fireplaces | 1 |
Exterior Features
| Lot Size Area | 0.21 |
|---|---|
| Lot Size Acres | 0.21 |
| Lot Features | 0 - .5 Acre |
| Parking Features | Attached,Off Street,2 Car Garage,3 Car Garage |
| Water Source | Public |
| Foundation Details | Slab |
| Building Area Total | 3183 |
| Covered Spaces | 5 |
| Total Parking | 5 |
| Fencing | Fence - Wooden Enclosed,Privacy,Wood |
Amenities
- Foreclosure
- Views
- Short Sale
- New Construction
- Adult 55+
- Lease To Own
- No HOA Fees
- Furnished
- Primary On Main
- Air Conditioning
- Seller Finance
- Green
- Fixer Upper
- Horse
- Golf
- Fireplace
- Deck
- Garage
- Basement
- Pool
Property vs Single Family Average in 29410
Price
Year Built
In The Neighborhood
Just Listed
Hanahan
$ 383,259
7225 Sweet Grass Boulevard
Hanahan, SC 29410
- Type
- Single Family
- Size
- 1,387 SqFt
- Rooms
- 3 Beds + 2 Baths
Open House
Hanahan
$ 550,000
1341 Song Sparrow Way
Hanahan, SC 29410
- Type
- Single Family
- Size
- 2,464 SqFt
- Rooms
- 4 Beds + 2.5 Baths
Hanahan
$ 430,000
1305 Windover Run
Hanahan, SC 29410
- Type
- Single Family
- Size
- 1,798 SqFt
- Rooms
- 3 Beds + 2.5 Baths
Hanahan
$ 699,000
1005 Island Crossing Drive
Hanahan, SC 29410
- Type
- Single Family
- Size
- 2,436 SqFt
- Rooms
- 3 Beds + 2.5 Baths
Hanahan
$ 475,000
7434 Northgate Drive
Hanahan, SC 29410
- Type
- Single Family
- Size
- 2,110 SqFt
- Rooms
- 3 Beds + 2.5 Baths
Hanahan
$ 555,000
1441 Crossbill Trail
Hanahan, SC 29410
- Type
- Single Family
- Size
- 2,850 SqFt
- Rooms
- 4 Beds + 2.5 Baths
Hanahan
$ 449,000
7017 Lanier Street
Hanahan, SC 29410
- Type
- Single Family
- Size
- 1,800 SqFt
- Rooms
- 3 Beds + 2.5 Baths
Hanahan
$ 698,000
1212 Pasture View Drive
Hanahan, SC 29410
- Type
- Single Family
- Size
- 2,907 SqFt
- Rooms
- 4 Beds + 2.5 Baths
Hanahan
$ 419,750
1311 Weavers Way
Hanahan, SC 29410
- Type
- Single Family
- Size
- 1,585 SqFt
- Rooms
- 3 Beds + 2 Baths
Hanahan
$ 449,000
7456 Painted Bunting Way
Hanahan, SC 29410
- Type
- Single Family
- Size
- 1,852 SqFt
- Rooms
- 4 Beds + 2 Baths
Hanahan
$ 399,000
7303 Kestrel Trail
Hanahan, SC 29410
- Type
- Single Family
- Size
- 1,476 SqFt
- Rooms
- 2 Beds + 2 Baths
Hanahan
$ 555,000
1505 Solstice Court
Hanahan, SC 29410
- Type
- Single Family
- Size
- 3,070 SqFt
- Rooms
- 5 Beds + 3.5 Baths
 The data relating to real estate for sale on this web site comes in part from the Broker Reciprocity Program of Charleston Trident Association of REALTORS® -- All information deemed reliable but not guaranteed. All properties are subject to prior sale, change or withdrawal. Neither listing broker(s) or information provider(s) shall be responsible for any typographical errors, misinformation, misprints and shall be held totally harmless. Listing(s) information is provided for consumer's personal,
