

Just Listed

Address
4001 Plantation House Road, Summerville, SC
Price
$ 549,999
Property Attributes
- MLS#26026889
- TypeSingle Family
- Listing Status Active Contingent
- CountyDorchester
- CitySummerville
- Area63 - Summerville-Ridgeville
- NeighborhoodLegend Oaks Plantation
- Zip29485
- StyleContemporary, Traditional
- Year Built2000
- Price$ 549,999
- Bedrooms4
- Full Bathrooms3
- Half Bathrooms0
- Sqr Footage2435
- Lot Size0.27 Acres
Data Source:
Charleston Trident MLS (CTARMLS)
Property Description
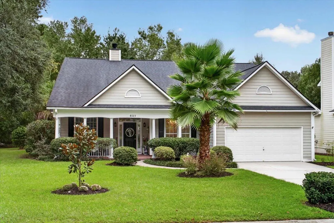
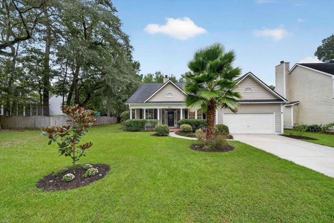
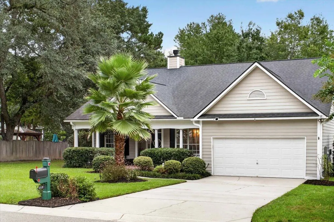
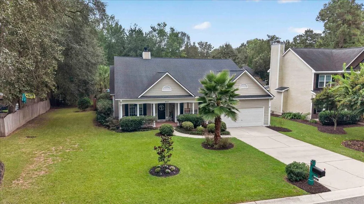
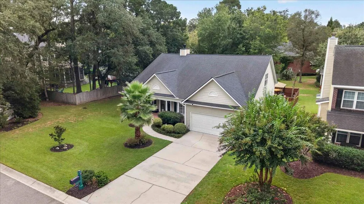
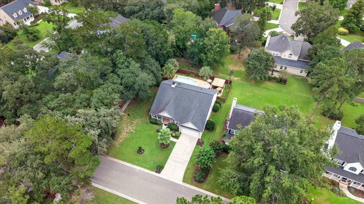
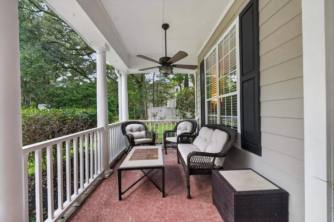
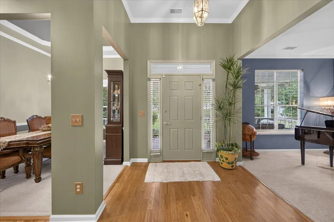
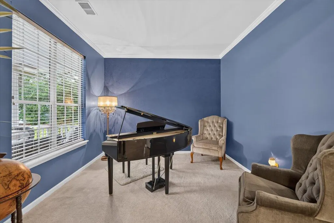
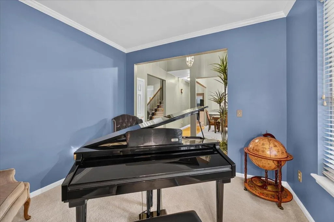
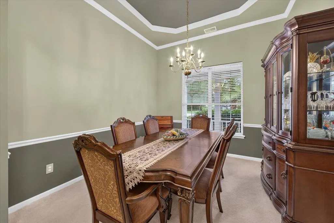
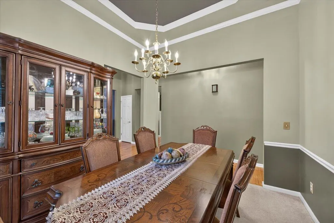
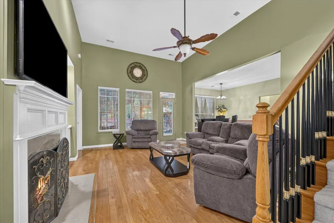
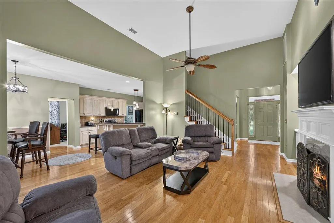
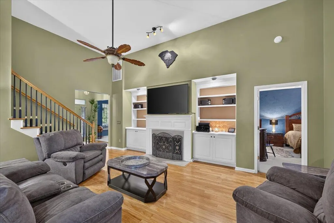
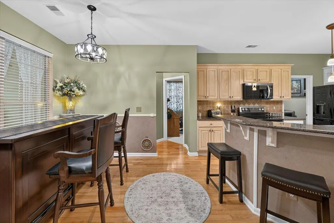
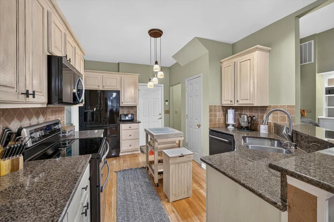
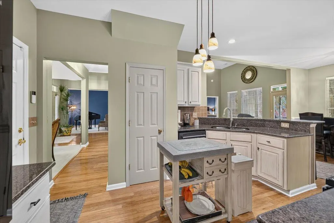
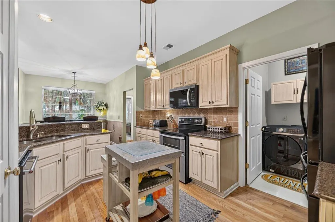
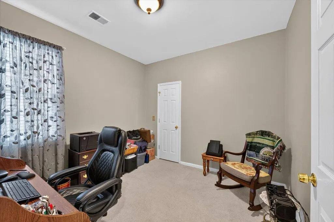
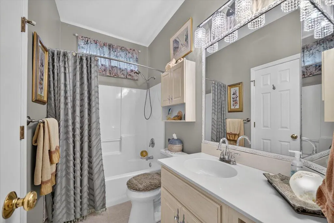
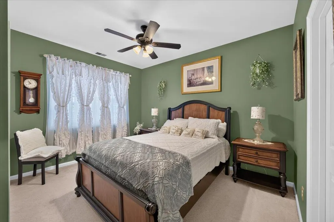
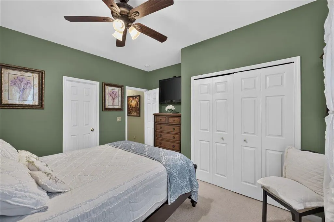
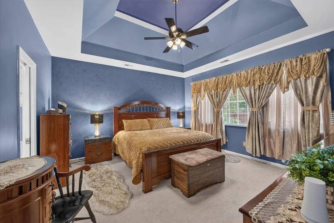
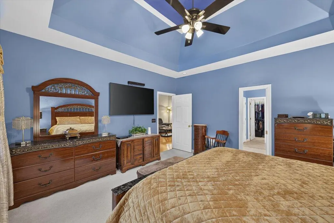
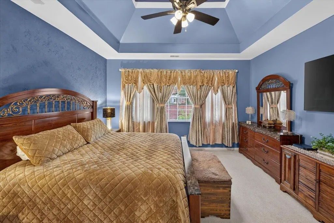
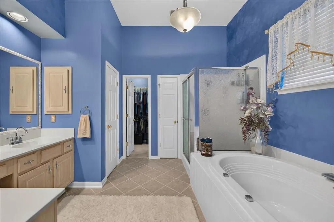
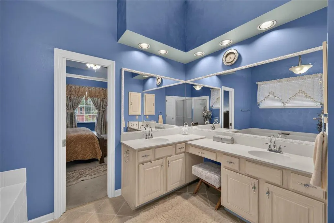
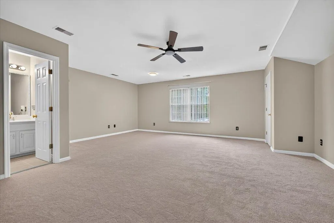
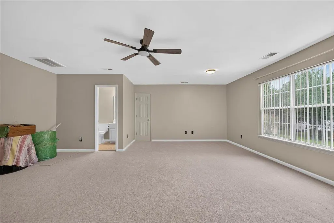
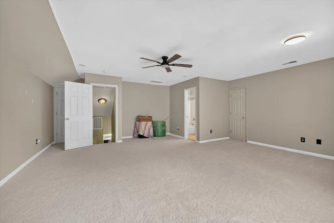
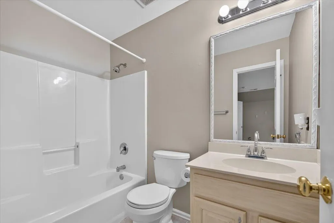
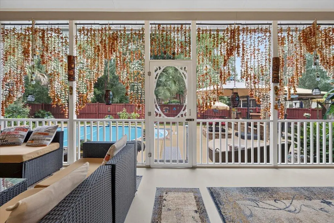
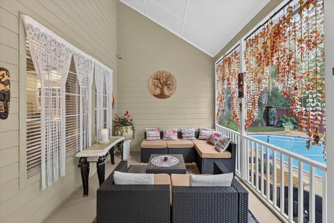
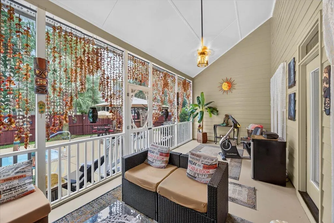
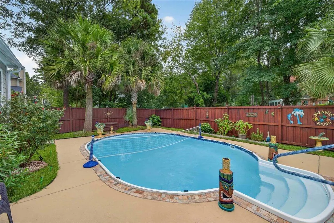
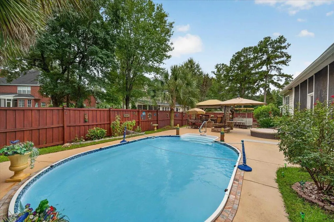
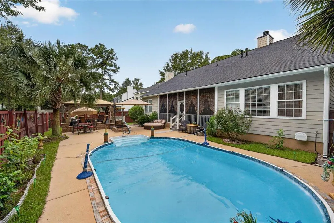
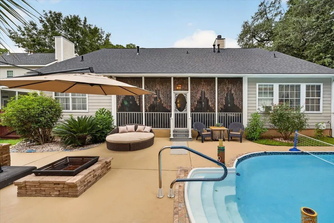
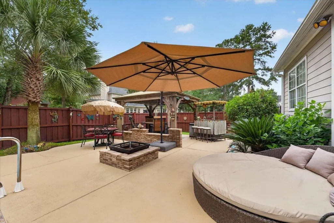
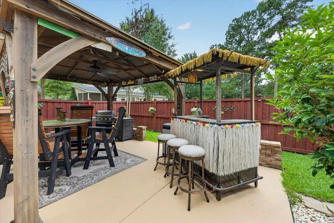
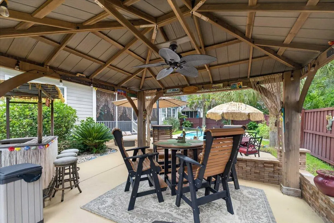
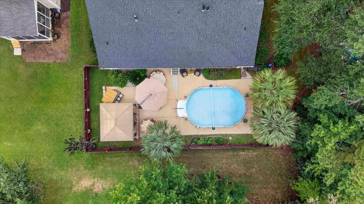
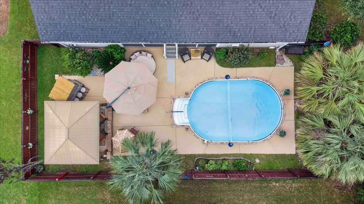
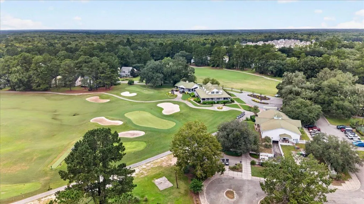
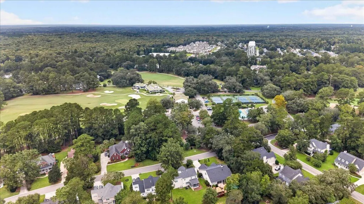
Gorgeous ranch style home with designer touches throughout and located in one of Summerville's most sought after country club community!! The master suite, along with the formal dining and a flex space are located on the first floor with two secondary bedrooms and a full bath. The 4th bed is oversized and located upstairs with its own bathroom and lots of walk in storage space!! This home has an open floor plan with built in bookcases and 12 foot ceilings.The backyard is perfect for entertaining year round with family and friends. The huge screened porch with cathedral ceilings, the inground pool, along with the fire pit, gazebo and tiki bar is the perfect setting for hours of fun!!!This home has been meticulously maintained and is move in ready!!
| Elementary School | Middle School | High School |
|---|---|---|
| Beech Hill Elementary School | East Edisto Middle School | Ashley Ridge High School |
| Price History | |
|---|---|
| 9/28/2026 | Listed $549,999 |
General Features
| County | Dorchester |
|---|---|
| Property Type | Residential |
| Subdivision Name | Legend Oaks Plantation |
| Status | Active Contingent |
| Directions | Drive Down Hwy 61 (beech Hill Road). Turn Left Onto Legend Oaks Way. Turn Left Onto Plantation House Road. Home Will Be On The Left. |
| High School | Ashley Ridge |
| City | Summerville |
| MLS Area | 63 - Summerville/Ridgeville |
| Lot Size Units | Acres |
| Lot Size Square Feet | 11761.2 |
| Elementary School | Beech Hill |
| Middle/Junior High School | East Edisto |
| Building Area Units | Square Feet |
| Standard Status | Active Under Contract |
| Utilities | Dorchester Cnty Water and Sewer Dept,Dorchester Cnty Water Auth,Dominion Energy |
| Sewer | Public Sewer |
| Heating | Central |
| Cooling | Central Air |
| Roof | Asphalt |
| Garage Spaces | 2 |
| Construction Materials | Cement Siding |
| Year Built | 2000 |
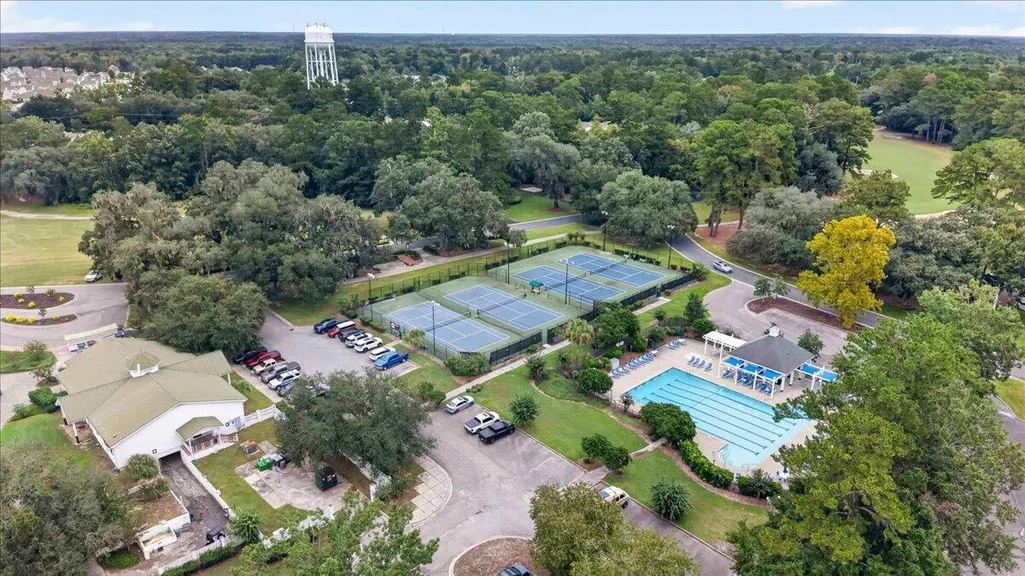
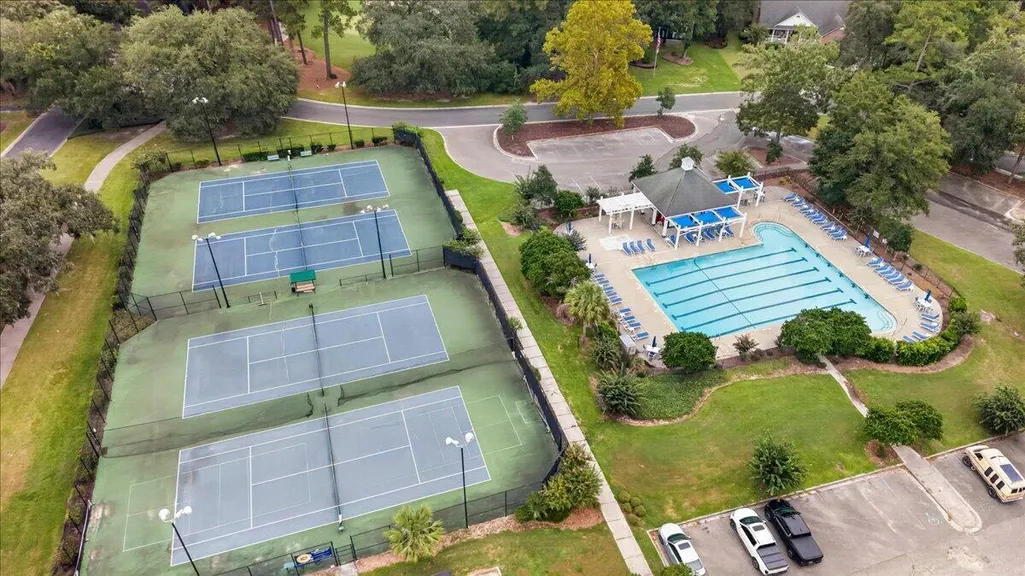
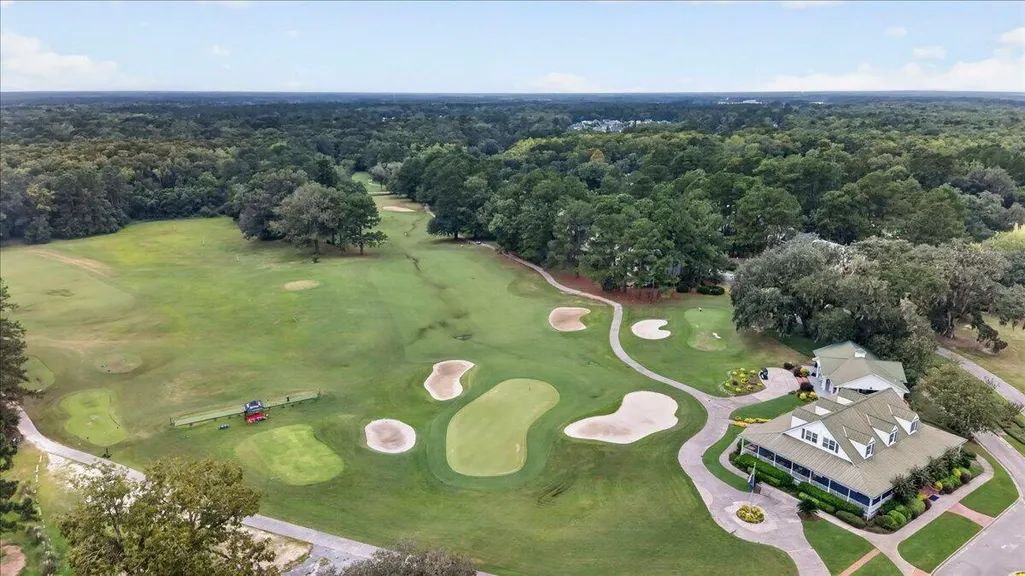
| Community Features | Clubhouse,Club Membership Available,Golf Course,Golf Membership Available,Pool |
| New Construction | false |
| Garage Y/N | true |
| Other Structures | No,Gazebo |
| Patio/Porch Features | Patio,Screened,Front Porch |
| Architectural Style | Contemporary,Traditional |
| Stories Count | 2 |
| Levels | One and One Half |
| Property Subtype | Single Family Detached |
| Full Baths | 3 |
| Carport Y/N | false |
| Property Attached Y/N | false |
| Primary Bedroom Level | Lower |
| Pool Features | In Ground |
| Security Features | Security System |
Interior Features
| Interior Amenities | High Ceilings,Ceiling - Cathedral/Vaulted,Kitchen Island,Ceiling - Smooth,Tray Ceiling(s),Walk-In Closet(s),Ceiling Fan(s),Eat-in Kitchen,Family,Formal Living,Entrance Foyer,Great,Living/Dining Combo,In-Law Floorplan,Pantry,Separate Dining |
|---|---|
| Air Conditioning Y/N | true |
| Heating Y/N | true |
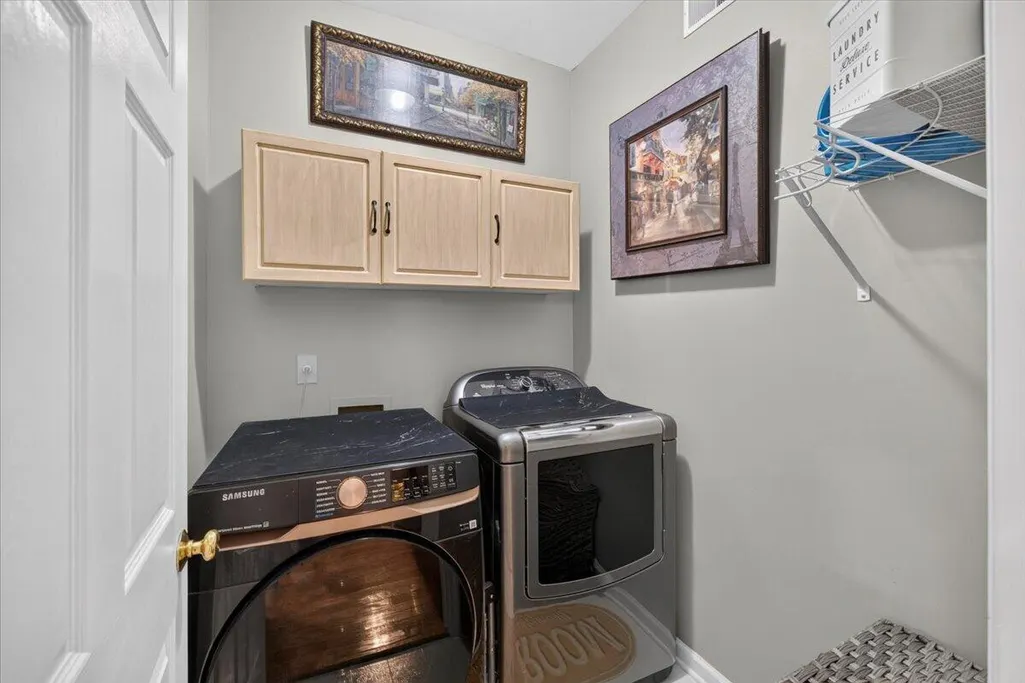
| Laundry Features | Washer Hookup,Electric Dryer Hookup,Laundry Room |
| Total Bedrooms | 4 |
| Fireplace Y/N | true |
| Room Type | Eat-In-Kitchen,Family,Formal Living,Foyer,Great,Laundry,Living/Dining Combo,Mother-In-Law Suite,Pantry,Separate Dining |
| Primary Bedroom Features | Ceiling Fan(s),Garden Tub/Shower,Walk-In Closet(s) |
| Flooring | Ceramic Tile,Carpet,Wood |
| Fireplace Features | Great Room,One |
| Window Features | Window Treatments - Some |
| Total Fireplaces | 1 |
Exterior Features
| Lot Size Area | 0.27 |
|---|---|
| Lot Size Acres | 0.27 |
| Lot Features | 0 - .5 Acre |
| Parking Features | 2 Car Garage,Garage Door Opener |
| Water Source | Public |
| Foundation Details | Slab |
| Building Area Total | 2435 |
| Covered Spaces | 2 |
| Exterior Amenities | Rain Gutters,Lighting |
| Total Parking | 2 |
| Fencing | Fence - Wooden Enclosed |
Amenities
- Foreclosure
- Views
- Short Sale
- New Construction
- Adult 55+
- Lease To Own
- No HOA Fees
- Furnished
- Primary On Main
- Air Conditioning
- Seller Finance
- Green
- Fixer Upper
- Horse
- Golf
- Fireplace
- Deck
- Garage
- Basement
- Pool
Property vs Single Family Average in 29485
Price
Year Built
In The Neighborhood
Just Listed
Summerville
$ 399,900
104 Carolinian Drive
Summerville, SC 29485
- Type
- Single Family
- Size
- 1,809 SqFt
- Rooms
- 3 Beds + 2 Baths
Just Listed
Summerville
$ 599,000
1003 Crooked Oak Road
Summerville, SC 29485
- Type
- Single Family
- Size
- 2,346 SqFt
- Rooms
- 4 Beds + 2.5 Baths
Summerville
$ 560,000
125 Hanging Moss Road
Summerville, SC 29485
- Type
- Single Family
- Size
- 3,285 SqFt
- Rooms
- 5 Beds + 3.5 Baths
Summerville
$ 539,999
135 Old Course Road
Summerville, SC 29485
- Type
- Single Family
- Size
- 2,338 SqFt
- Rooms
- 4 Beds + 2.5 Baths
Summerville
$ 427,695
100 Brandy Court
Summerville, SC 29485
- Type
- Single Family
- Size
- 2,000 SqFt
- Rooms
- 3 Beds + 2.5 Baths
Summerville
$ 569,000
1187 Out Of Bounds Drive
Summerville, SC 29485
- Type
- Single Family
- Size
- 2,639 SqFt
- Rooms
- 3 Beds + 2 Baths
Summerville
$ 369,000
116 Carolinian Drive
Summerville, SC 29485
- Type
- Single Family
- Size
- 1,723 SqFt
- Rooms
- 3 Beds + 2 Baths
Summerville
$ 549,900
329 Silver Cypress Circle
Summerville, SC 29485
- Type
- Single Family
- Size
- 2,173 SqFt
- Rooms
- 3 Beds + 2.5 Baths
Summerville
$ 538,500
101 Duck Pond Court
Summerville, SC 29485
- Type
- Single Family
- Size
- 2,947 SqFt
- Rooms
- 4 Beds + 3.5 Baths
Summerville
$ 635,000
197 Silver Cypress Circle
Summerville, SC 29485
- Type
- Single Family
- Size
- 3,121 SqFt
- Rooms
- 5 Beds + 2.5 Baths
Summerville
$ 570,000
105 Elena Court
Summerville, SC 29485
- Type
- Single Family
- Size
- 3,496 SqFt
- Rooms
- 5 Beds + 3.5 Baths
Summerville
$ 459,000
2001 Carriage Way
Summerville, SC 29485
- Type
- Single Family
- Size
- 2,242 SqFt
- Rooms
- 3 Beds + 2.5 Baths
 The data relating to real estate for sale on this web site comes in part from the Broker Reciprocity Program of Charleston Trident Association of REALTORS® -- All information deemed reliable but not guaranteed. All properties are subject to prior sale, change or withdrawal. Neither listing broker(s) or information provider(s) shall be responsible for any typographical errors, misinformation, misprints and shall be held totally harmless. Listing(s) information is provided for consumer's personal,
